
Five-unit plan lodged for Mapleton village site
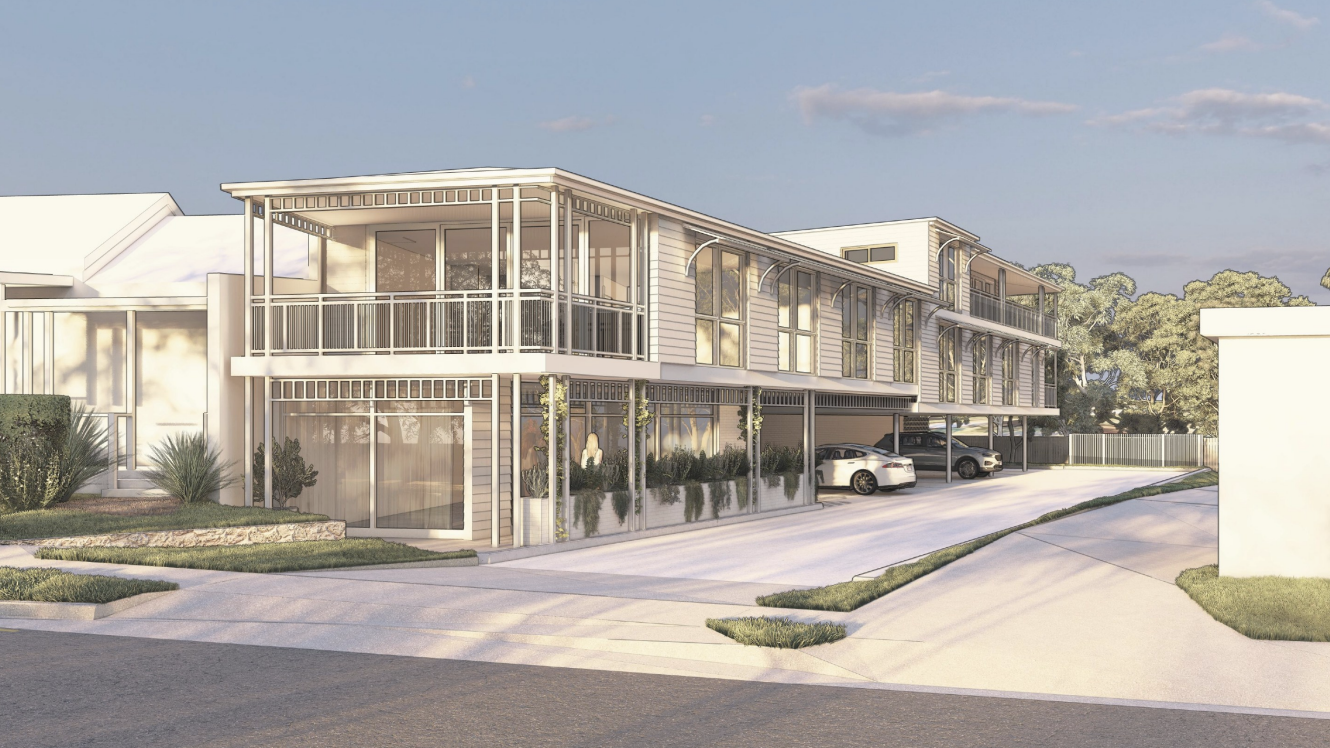
The building would predominantly present as two storeys, with a limited third-storey component containing the three-bedroom unit towards the rear.
A long-vacant Mapleton village site could accommodate five units and healthcare premises under revised development plans now before Sunshine Coast Council.
Mapleton Enterprises Pty Ltd is seeking an “Other Change” to an existing approval for the 693sqm block at 3 Post Office Road, beside the Mapleton Bowls Club.
Council approved healthcare services and three dwellings across three separate buildings on the site in February 2022, but the development has not proceeded.
The revised proposal would consolidate the approved buildings into one structure and increase the residential component to five units – four with two bedrooms and one with three bedrooms.
Plans also include a ground-floor healthcare tenancy of about 53sqm, nine car parks and eight bicycle spaces. Vehicle access and waste collection arrangements would remain generally consistent with the existing approval.
The building would predominantly present as two storeys, with a limited third-storey component containing the three-bedroom unit towards the rear.
While the Blackall Range Local Plan generally limits buildings to two storeys, the applicant says the development would remain below the site’s 8.5m maximum building height and appear as a two-storey building when viewed from Post Office Road.
The proposal would have a residential density of about 77 equivalent dwellings per hectare, exceeding the planning scheme’s nominated range of 30 to 50.
The applicant argues the higher density is appropriate because the Local Centre-zoned site is within walking distance of shops, community facilities, public transport and recreation.
Its planning report describes the proposal as a “modest and logical form of infill development” offering housing for smaller households, downsizers and people wanting to remain in Mapleton.
The design includes weatherboard-style cladding, screening and verandah elements intended to reflect the village streetscape. Landscaping would cover 14.1 per cent of the site, above the required 10 per cent.
Stormwater would be piped to an existing pit across Post Office Road instead of discharging to the kerb.
The application, MCU21/0253.01, was lodged in July and remains under assessment. It is code assessable, meaning there is no formal public notification period. No decision date has been listed.
• Residents can follow the application through Council’s Development.i portal.