
Vacant Nambour building to become family support hub
Under the plans, the building will house occupational therapy, speech pathology and psychology services, along with dedicated disability support workers.
A long-vacant commercial building on the corner of Mathew Street, Nambour, is set for a new life as a health care service, with a development application lodged for the fit-out of the two-storey property at 29 Mathew Street, near Quota Memorial Park.
The application, prepared by planning consultancy Urbicus on behalf of applicant Deadly Property Co Four Pty Ltd, proposes converting the 911m² corner site – most recently home to office space, a café and an antique retailer – into a facility for DCC Industry Group, an Indigenous-led organisation providing NDIS and intellectual disability support services.
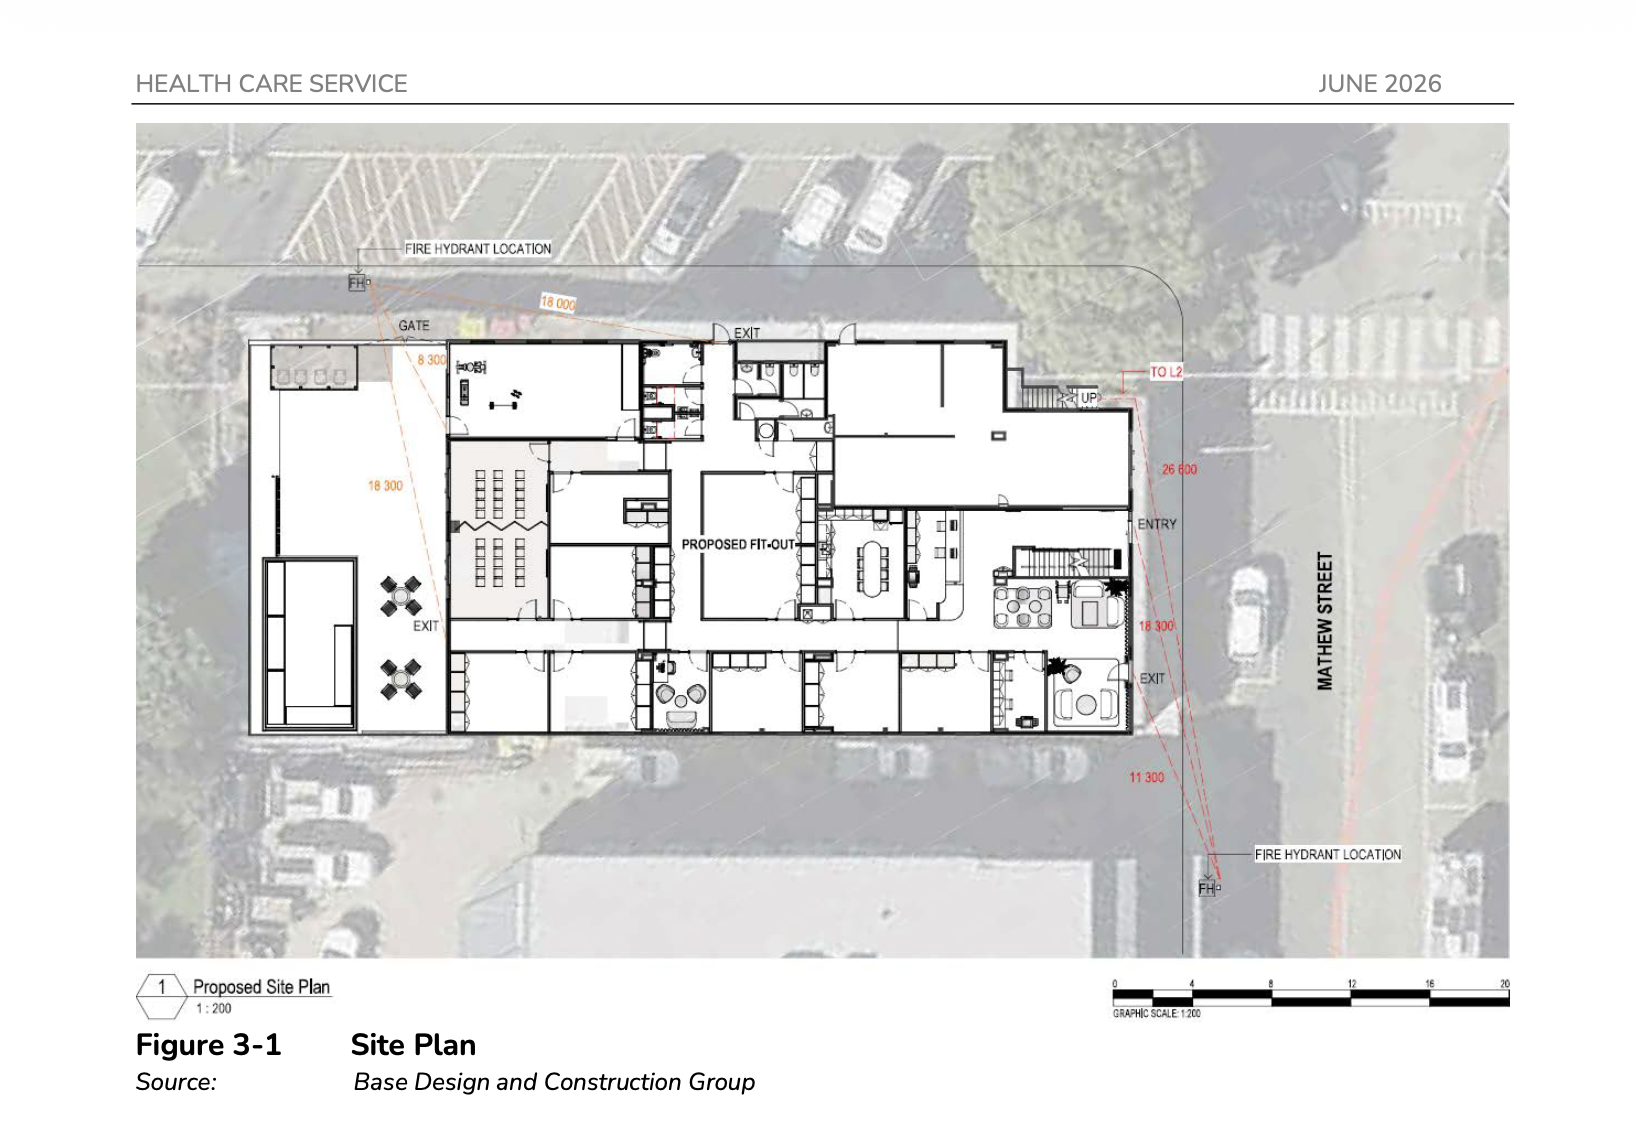
Under the plans, the building would house occupational therapy, speech pathology and psychology services, along with dedicated disability support workers. The fit-out includes internal reconfiguration across both levels for workspaces, therapy rooms, a client waiting area, training rooms and administration space.
The proposal includes a modest 45m² increase in gross floor area at ground level to accommodate a dedicated occupational therapy and gym room, lifting the building’s total floor area to 912m². Two small storage and electrical rooms are also proposed upstairs, along with a replacement shed on the northern boundary and a new landscaped strip along that side of the property.
Because the extension pushes the development beyond what’s normally accepted under the Sunshine Coast Planning Scheme, it triggers Code Assessment — though no public notification or referral to state agencies is required.
The site sits within the Flood Hazard Overlay and last flooded in 2025 during tropical cyclone Alfred. However, as the application involves the reuse and fit-out of an existing building rather than new construction, the planning report argues the development does not increase flood risk, with no change to the building’s footprint, drainage or landform. It’s recommended that, if approved, the application be conditioned on the preparation of a flood emergency management plan for the site, with the operator responsible for its implementation, alongside an advice note requiring flood-resilient design in the fit-out.
One notable feature of the application is a request to waive on-site car parking requirements. The planning scheme would ordinarily require three additional car spaces for the extra floor area, but the applicant argues the site’s existing built form makes this impossible without demolition, and points to nearby kerbside parking, the Mathew Street median car park, and the site’s proximity, about 400 metres, to Nambour railway station as justification.
The site sits at the edge of the Nambour CBD, within walking distance to Nambour State High School, Nambour RSL, Nambour Plaza and public parkland.
The planning report concludes the application is consistent with the Sunshine Coast Planning Scheme 2014 and recommends approval, subject to conditions.