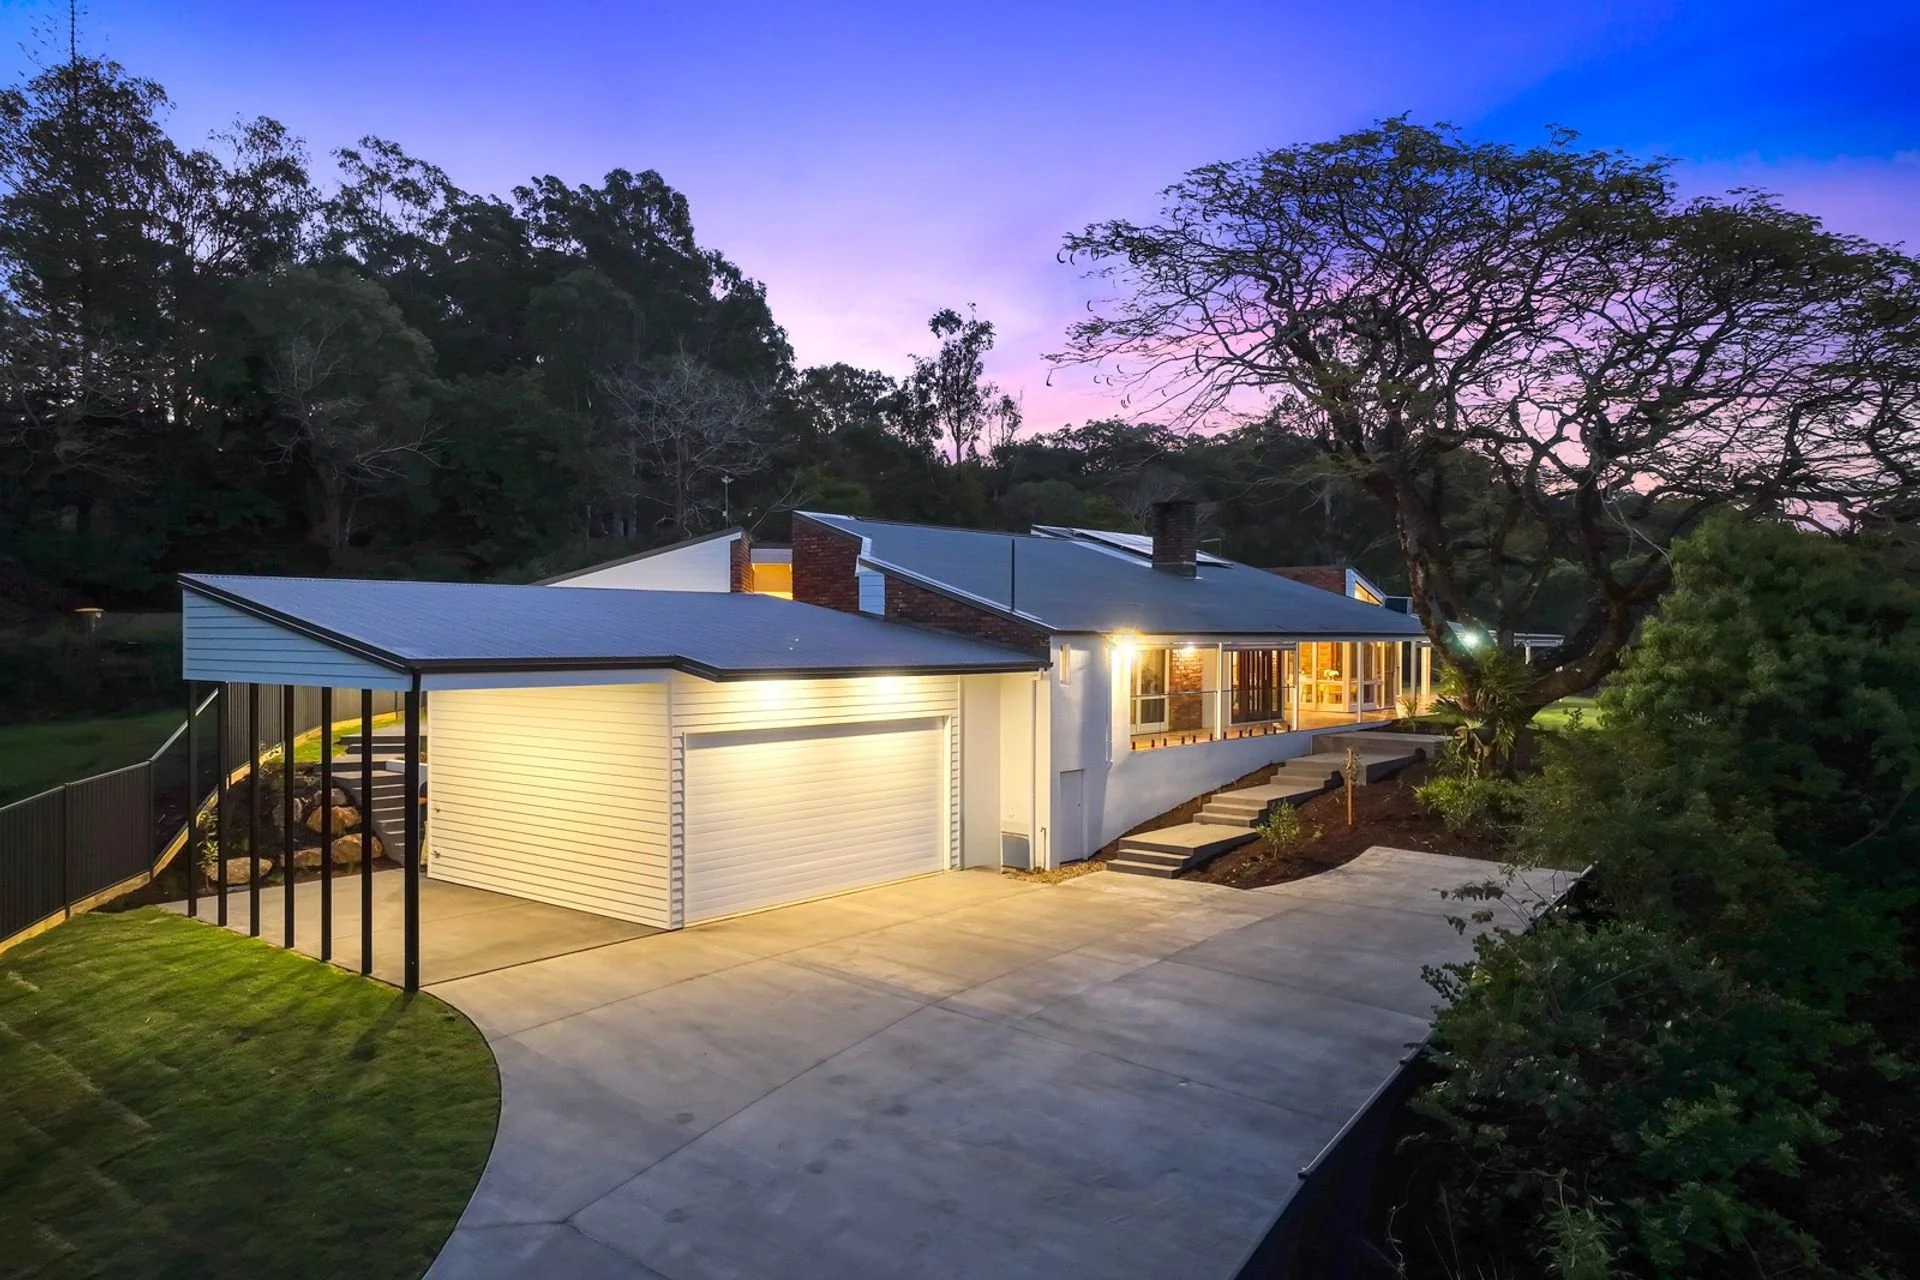
AGENT’S CHOICE: 113 Burnside Road, Burnside. Contact agent for price guide.
This stunning, architecturally designed estate is officially hitting the market, offering a rare combination of luxury, scale, and multi-generational living.
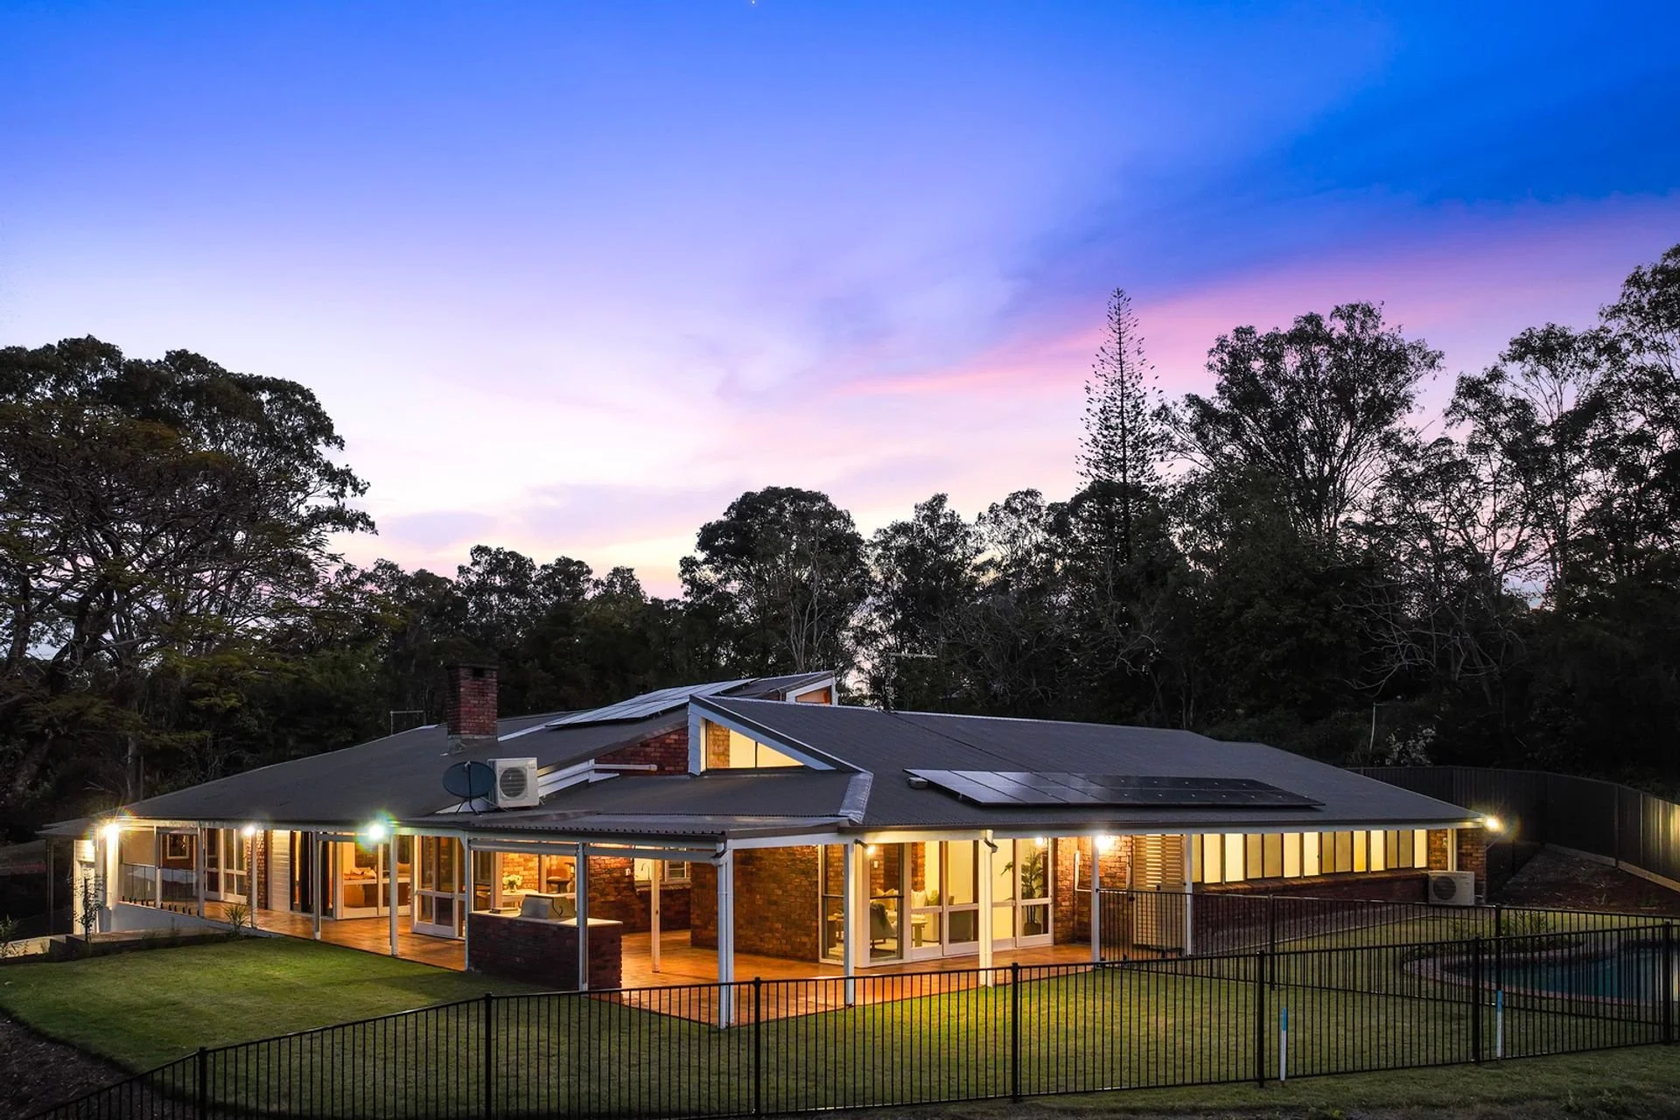
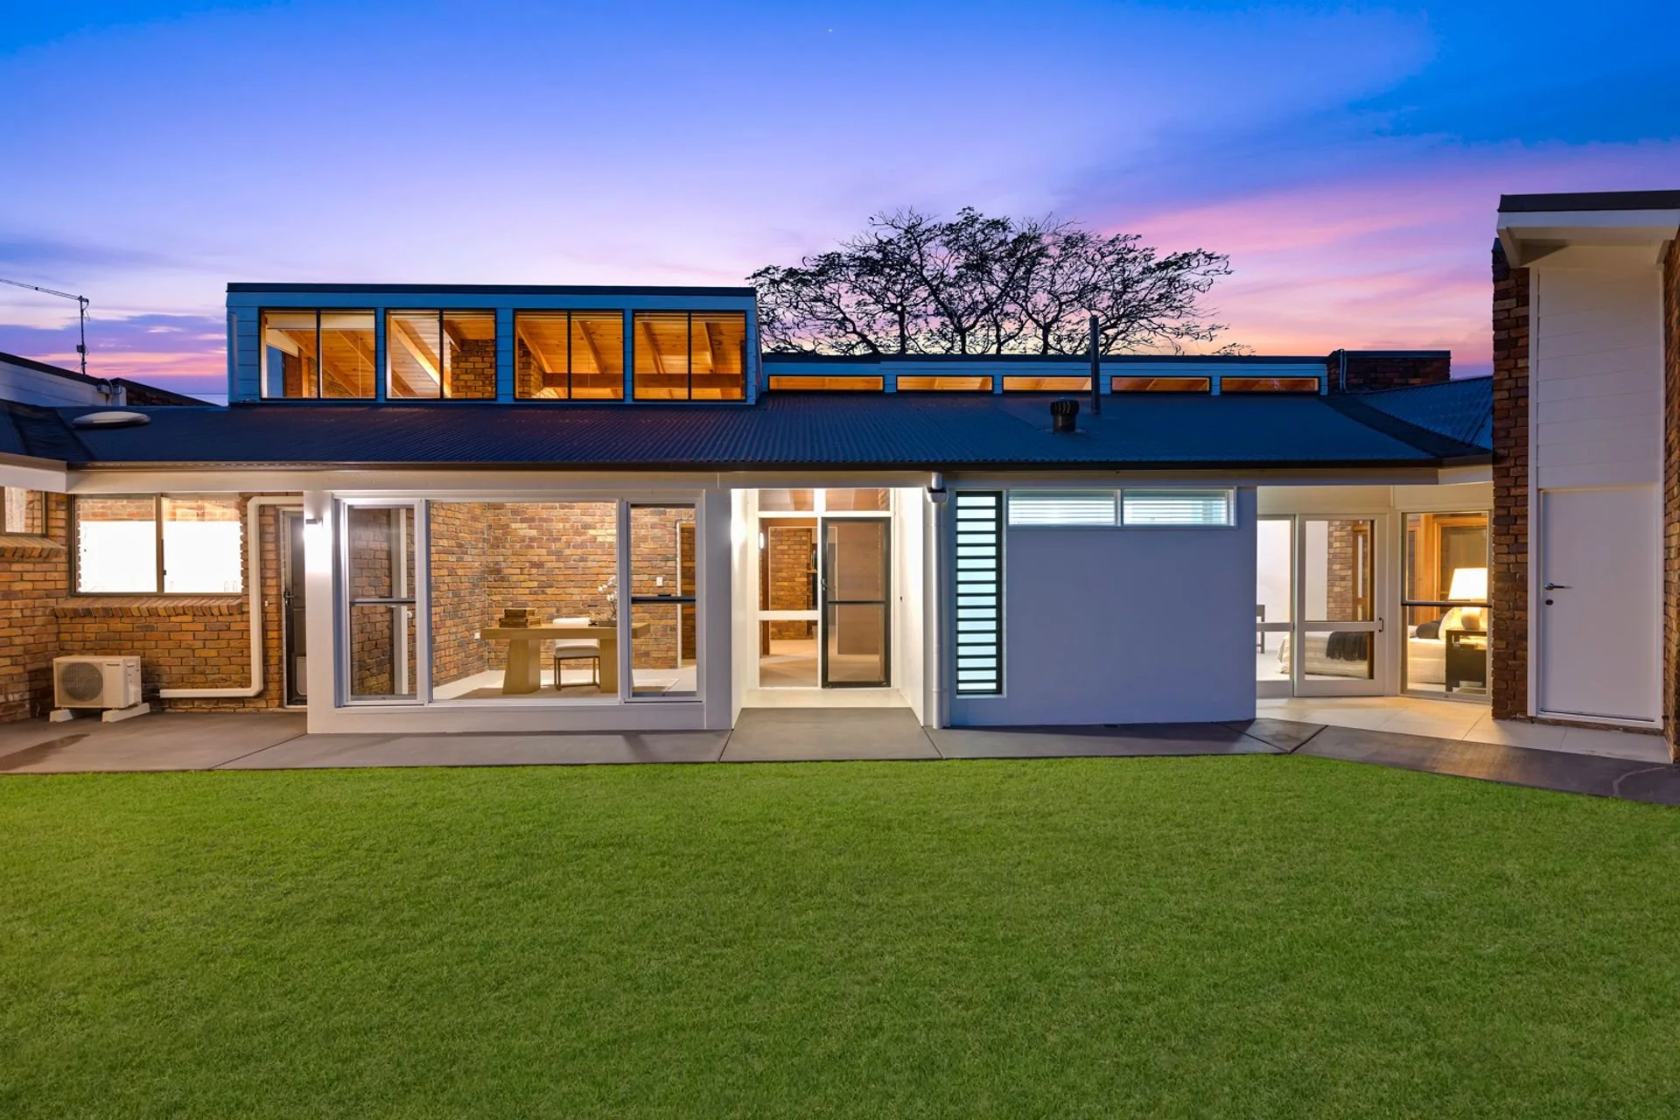
Perched on a private, elevated 2,120m² north-facing block, this landmark property features a massive 545sqm single-level main residence alongside a newly built, fully self-contained secondary dwelling.
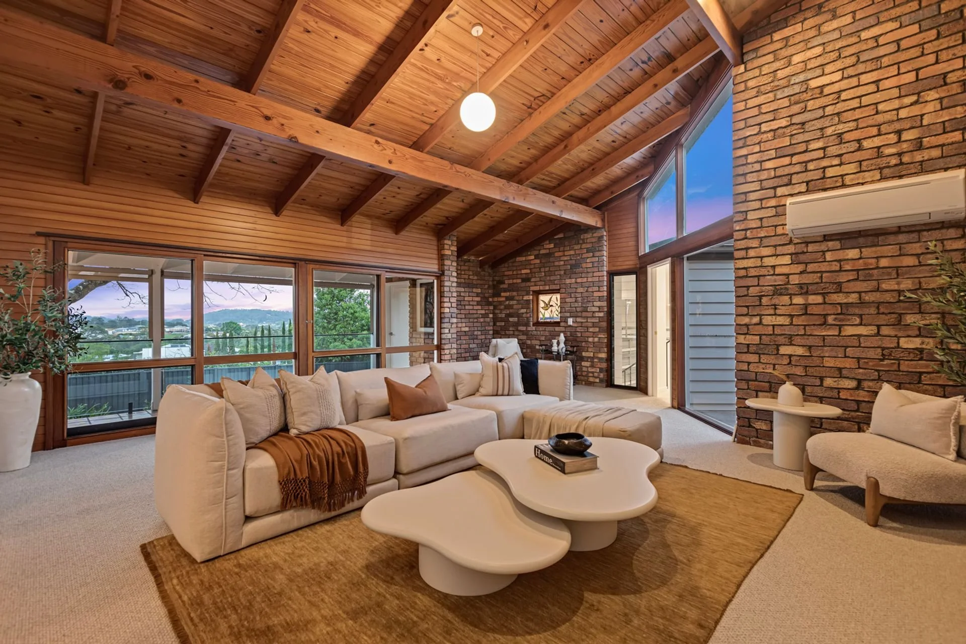
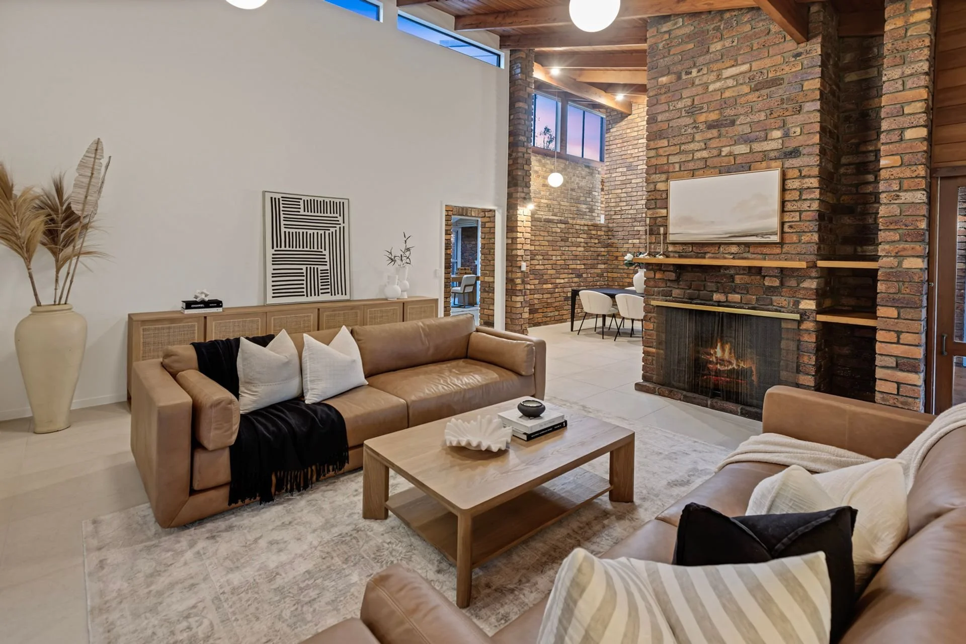
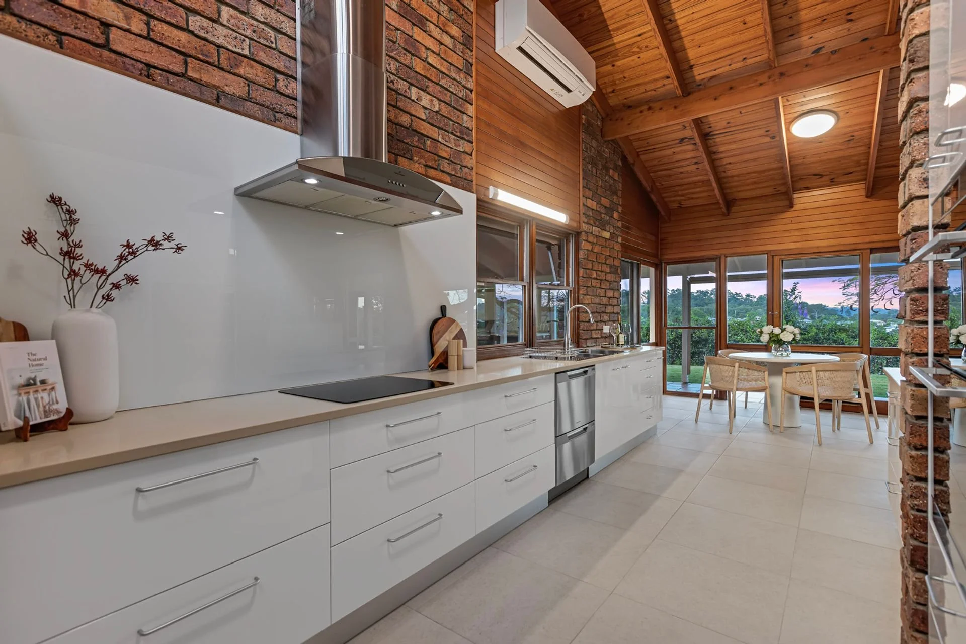
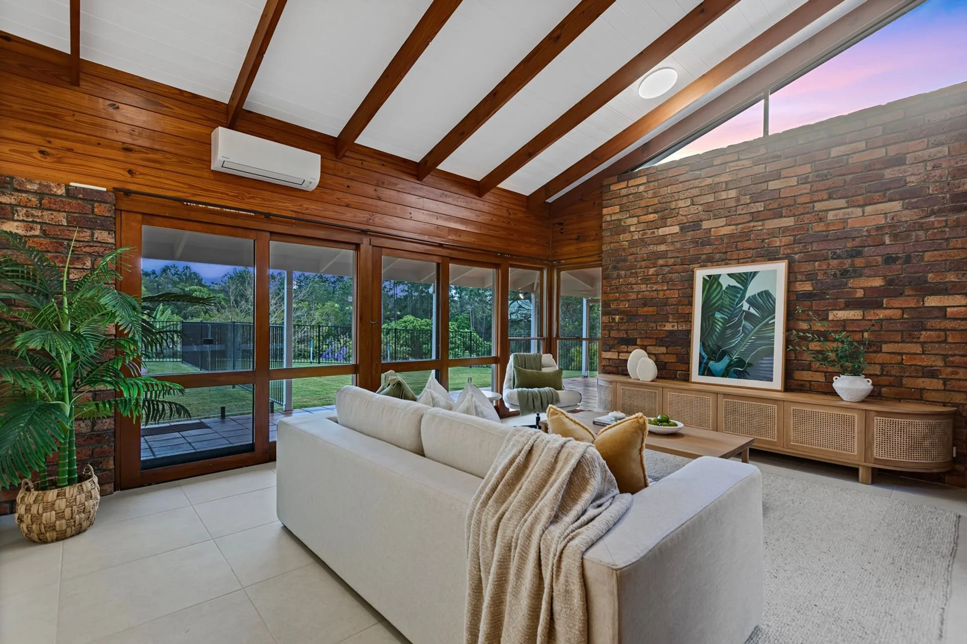
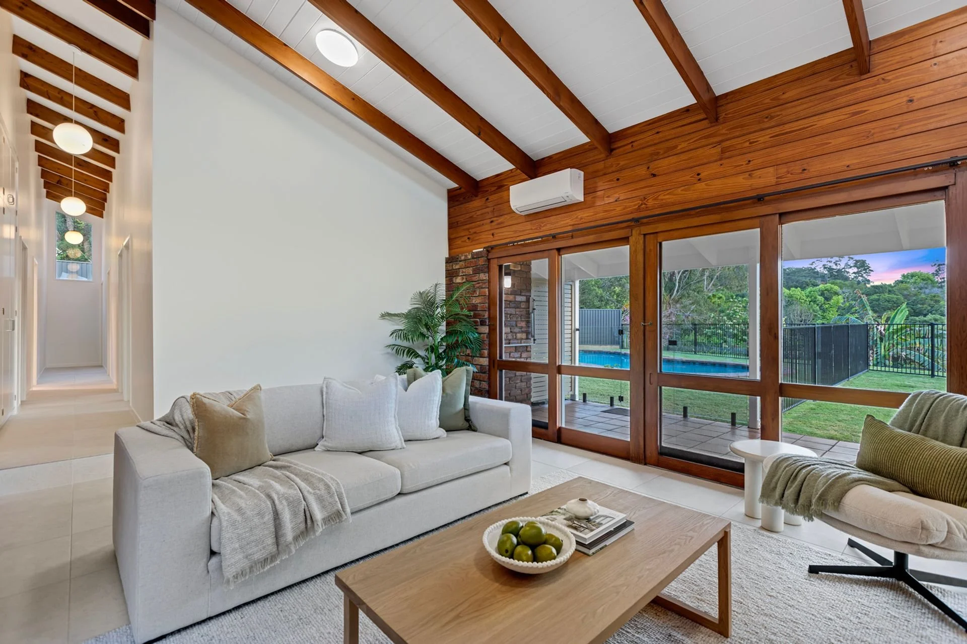
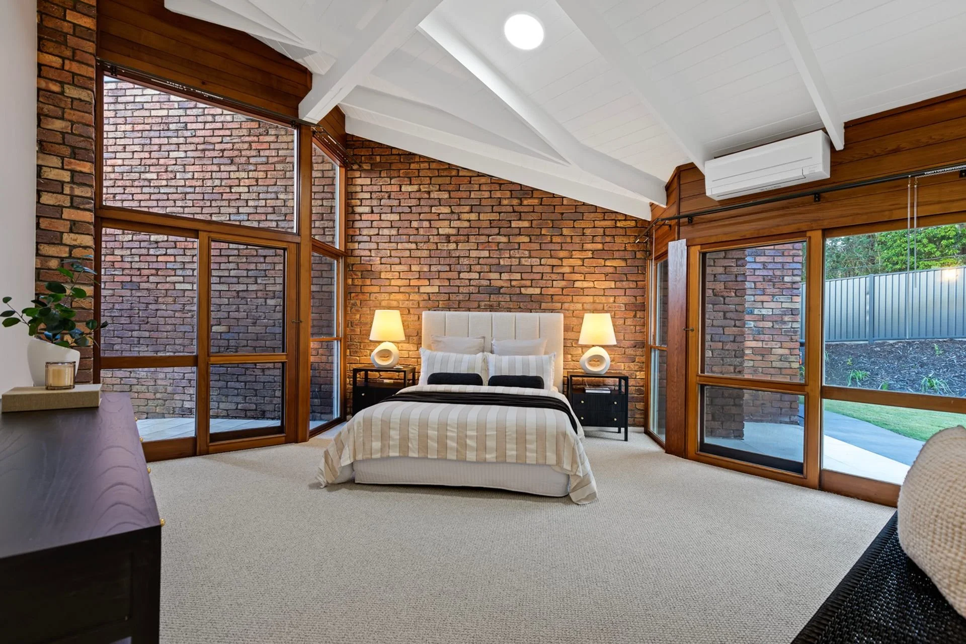
The main home features soaring raked ceilings, exposed beams, a woodburning fireplace, and an atrium courtyard. Designed for large families and effortless entertaining, it includes five spacious bedrooms and a private master patio, multiple living zones, a dedicated office, and a central kitchen, a main bathroom equipped with its own private sauna room, and a wraparound terrace with a built-in gas BBQ overlooking a sundrenched inground pool.
Perfect for rental income, guests, or extended family, the brand-new separate granny flat features one bedroom, a modern stone-bench kitchen, air conditioning, and its own private access.
Outside, a long driveway leads to fully fenced, manicured parklike grounds. Complete with flat lawns for children and pets, the yard is anchored by a majestic, blooming poinciana tree.
Conveniently located, the property sits within walking distance to St John’s College, a short drive from local hospitals, rail, and town amenities. Impeccably presented and packed with premium extras like solar power and full air-conditioning, this estate is truly in a league of its own.
• Contact Century 21 Living Local listing agents Gary De Paoli on 0408 731 412 or Sheree Jones on 0493 427 400 today.